Sunday, December 3, 2017

Absolute Souls Phase 5

Absolute Soul

 The house that knows you and serves only for you


Floor Plan


showing how building fit in the site


A room with  interactive floor and Environment Simulator


moving flooring surface


Phase 5 : Pulau Sudong Outlander Campus


Palau Sudong Outlander Campus

With the campus are located on the island which is independence with self-manage. With the shape are curve the curve are come from shape of the island. The island contains 4 parts which are residence, main building, rooftop garden and forest area. The residence contain 4 levels and the room will facing the sea which will make students more comfortable and chill to stay. Which the rest of the area will be the common area that connect with the whole residence area. The main hall contain 4 levels with library and building center on the first floor, education area will be on 2nd and 3rd floor and last the food center and entertainment zone located on 4th floor. The rooftop garden above will have 3 pavillion that having a core that connect to the whole building. Rest of the space on the island will be the space for agiculture area and forest for walking and cycling.


Master Plan
Showing the important elements on the islands and the activities that happen around the island with some graphic explain the activities
Plan
Showing the program and the surrounding of  the islands


Axonometric
Showing the program of the project with the seperate floor diagram show more detailed and clear


ZoomIn
Showing the arrangement of  the units on the residence zone which will have the graphic showing the size and the zoom in of the unit 


Render
Showing the environment of the view and the vision from the boat around the islands and the facade of the residence part which are showing the style of each student that are come from each part of the world

Section
Section showing the relationship between the island and the campus / the residence and the circulation core

Phase 5: Speculative Representation

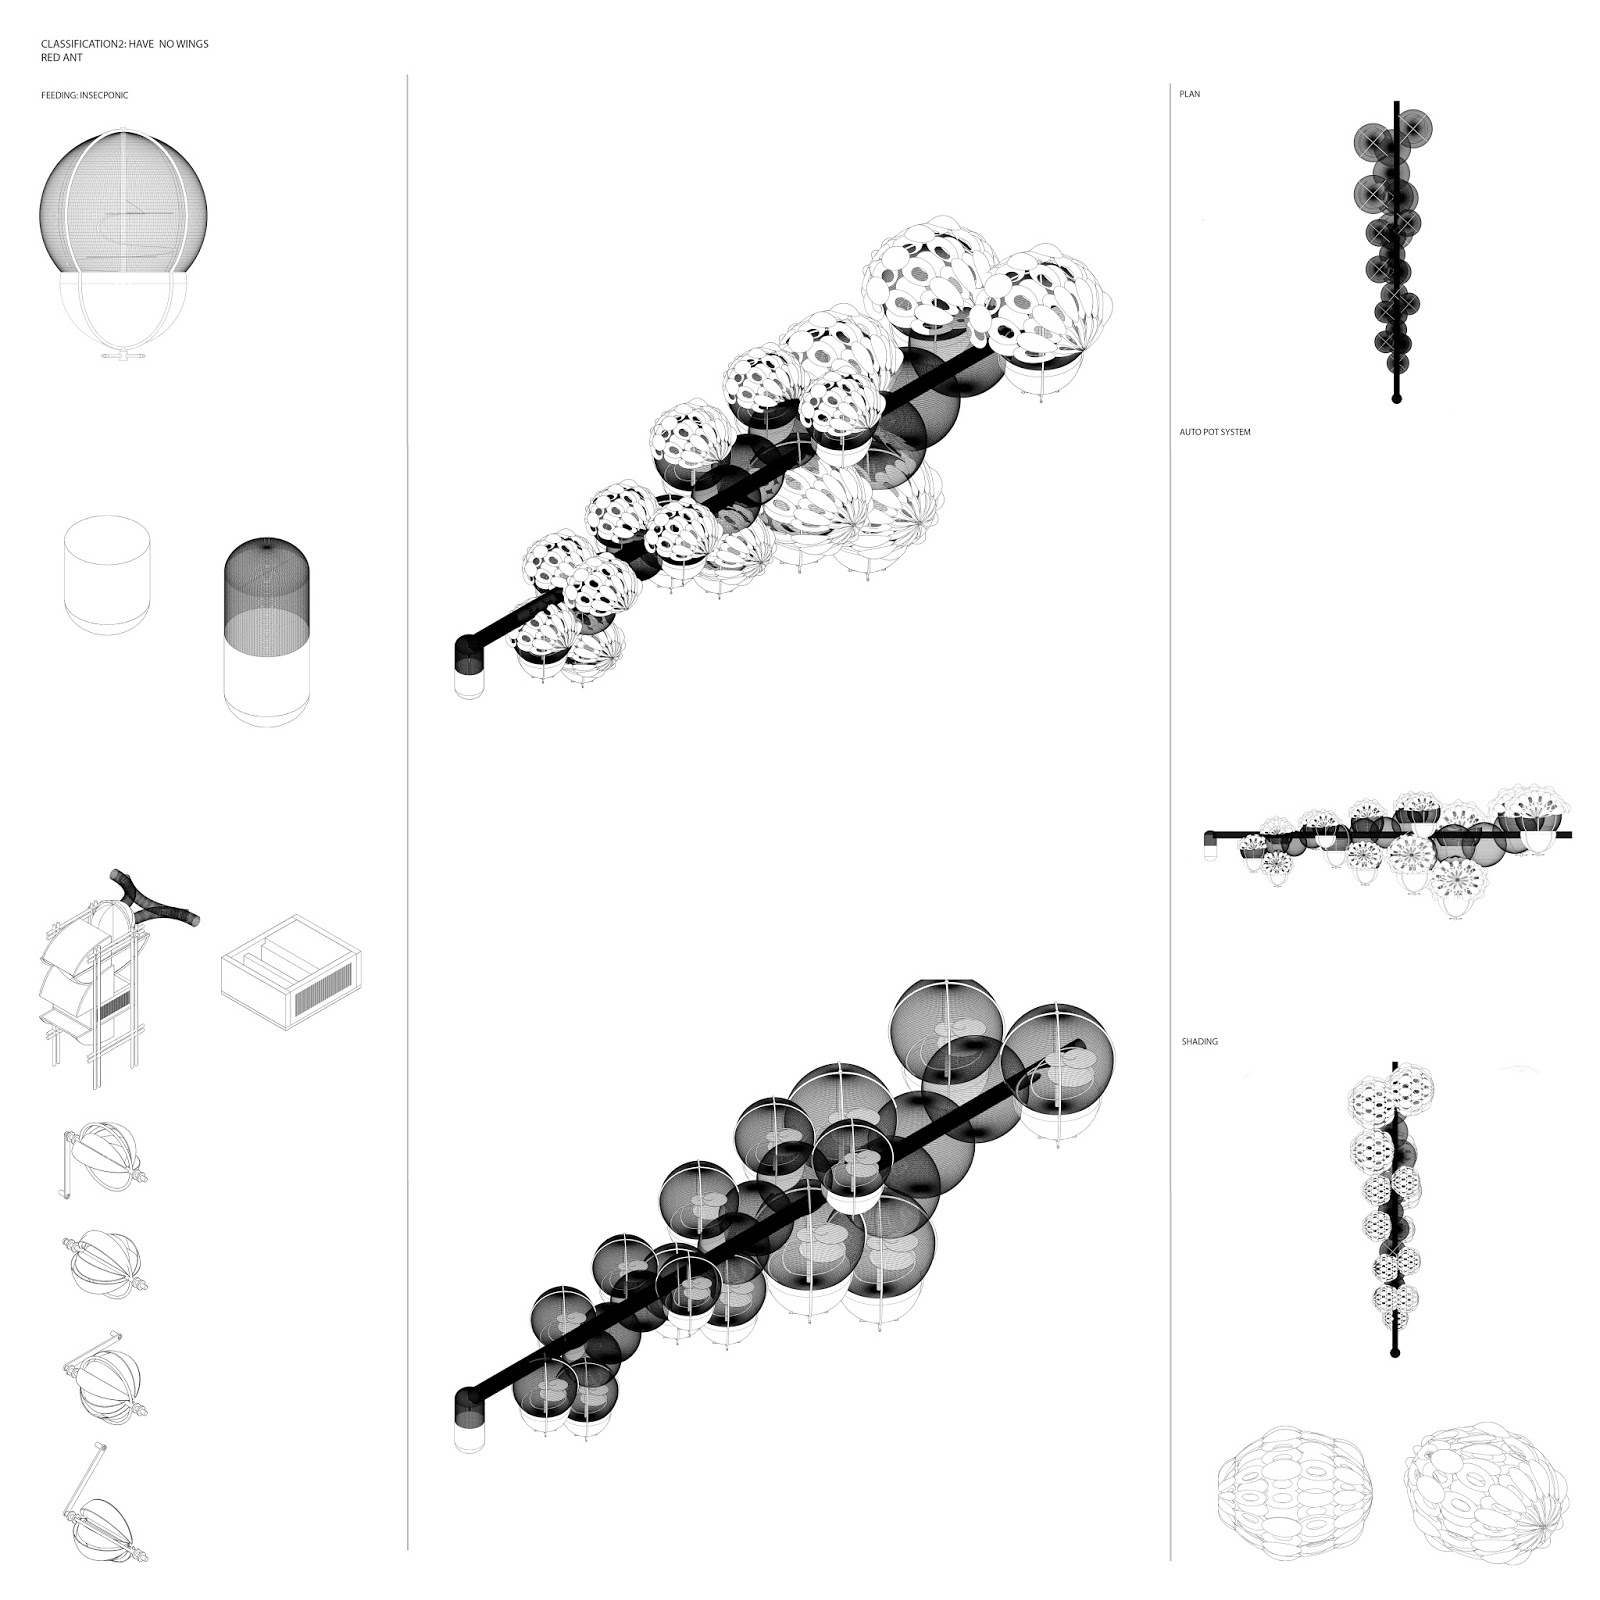
The insect systems are tested on variation of existing buildings to see how much they can integrate with the living units. Edible insects are not just recently came up to the industry. They are also one part of the ecosystems. Comparing to the livestock, they contain higher protein, require less feed, water and space. Meanwhile, they can be reproduced to a very high number in a very short time. So why shouldn't we war them ? Is it because we have an image of them as disgusting creatures? With the natural process, we cannot really capture their lives, their living conditions and their characteristics. But if we get to see every process of growing them, feeding them and living with them to observed every step of productions, the question is will you feel more comfortable to eat them. 


The systems are tested on variation of existing buildings to see how each context, environment and surroundings constraints the systems. How adaptive the system has to be to fit in to those context whether in a very dense urban area or a place without having any other buildings surrounding. 

Classification1: have wings
 cricket 

grasshoppper 


Classification2: have no wings

giant scorpion

red ant


Classification3: worm
mealworm

bamboo caterpilla

The project is invited you all to reflect that every plate is counted. Everyone should consider how each ingredient is produced to become the food that is on your plate, just like the quotes that said, " you are what you eat". 


Perspective views
(suggesting how the living units are transformed)


situation1: the bomb shelter becomes a place for growing mushroom


situation2: the kitchen is plugging in with the insect system


situation3: the original living room is transformed to a kitchen in order to harvest the insects easier


Phase 5: Representation

YOUR WALL = MY WALL
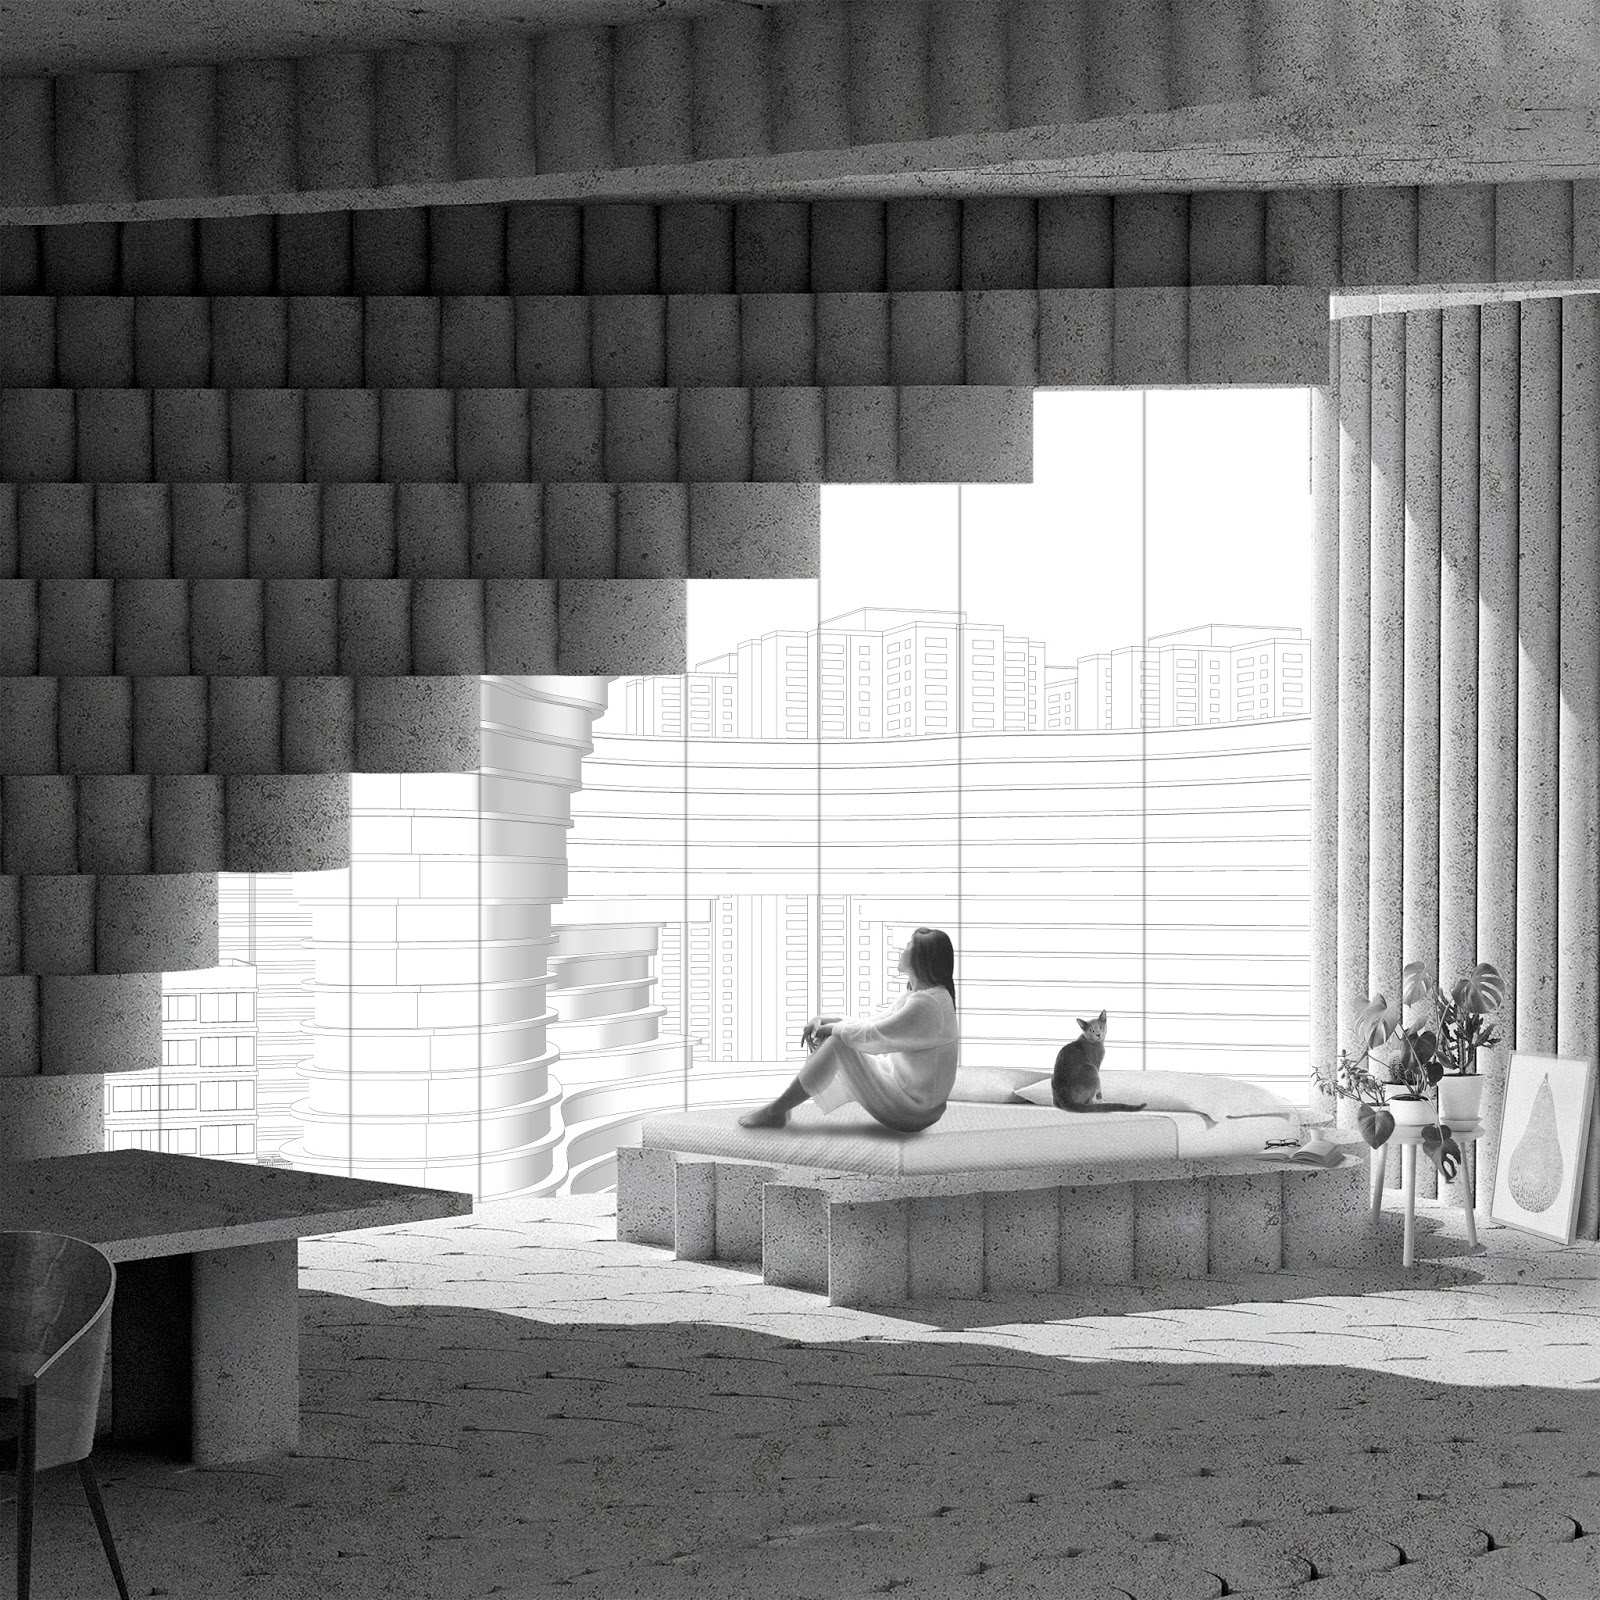
The project speculates on the future of localized parts-to-whole process as opposed to the traditional top-down strategy . The current production mode is shifted from constructed whole towards incremental growth and aggregation, where building is composed of a discrete self-assembling system of floor, ceiling, and wall elements that is infinitely reconfigurable according to demands and changes.

The automated construction system would consist of a hierarchy of interconnected machines intelligence where the process is localized in a sense that each components relate to their neighbour and the surroundings, where they do not necessarily have an overall view of the process, but they are programmed just to do one task and ultimately build up the unified system. The production of universal components in a large scale would  allow the resources and material to be reused and relocated- resulting in architecture that is flexible  and articulated without extra cost.


series of connected towers infesting the urban area linking spaces together as one continous space


a view from one of the room inside the tower


sectional perspective across many levels


module prototype showing the aggregation logics based on lighting conditions


BETWEEN BORDER


The government of Singapore starts an anti aging campaign to get rid of the elderlies for that they contribute little to the society and also a waste of resources. With wanting to keep Singapore going on with the new generation, the old has to leave.

A proposed building that would “span” across the border is divided in between by an imaginary line of the two countries; Singapore and Malaysia. Placed on the rural sides of both countries. A “8” shaped building is proposed which is also an importance of numerology in Chinese culture as a lucky number. The building acts as a reflection on the differences between the two countries. The political border that sets the rule. Creating a double condition to the building as a mirror project. The space is based on the country’s situation. Singaporeans still work even at the age of retirement to earn money. On the Malaysian side would be a retired community. Encouraging the old to leave Singapore’s condition, attracting them to move to the other side, Malaysia.


CONTEXT PLAN

PLAN

SECTION
SINGAPORE

MALAYSIA

SINGAPORE

MALAYSIA


"SNAPSHOTS"

Differences and similarity of daily lives of elderlies 
Singapore vs. Malaysia


An island of independence
Commerce and business
The land of new bloom
The city of plume

For now I am old and grey
Everyday is on replay 
The only way to stay 
Is to pay

People milling around 
As I walk through the town
But in my own despair 
With no one to share

That same hawker there
Chillies and pepper to be cleaned 
For another day to be over
Only wishing to be clover

- singapore 


Within the realm of diversity 
Dress in unity
Colors and races 
Freedom of faith

Merdeka, the land of glory
For it has been a long story
Along the water
Saturated in color 

I have seen 
I have been
Now welcome from the sky 
The apple of my eye 

Young and loud 
Old and proud 
Circling around the lawn 
From dusk till dawn 

- malaysia