Sunday, December 3, 2017

Phase 3: Public Interior


The Renovation of Amarin

The Renovation of Amarin plaza consist of adjusting the circulation, interaction among atrium space, stair and escalator, skylight, entrance and outdoor activity. Circulation: As you enter the mall to the atrium space you will first spotted the installation hanging above the communal space with steps seat leading toward the second floor. Then the escalator that move inward the malls to get to the third floor and the escalator that look like it's floating in the atrium space that bring you up to the up floors. As you move along this escalator it allow you to have vision toward all of the space in the center. The renovation of skylight come with the infrastructure for hanging the curtain and its railway. With the installation that change according to the events along the years. Connecting the interior to the exterior, these installation are also being display on the outside to attract people who are walking along the road and from the skywalk from chidlom and siam station.

Site Map

Programs - Events

Plan & Section: connection
The section is showing the continuous connection from exterior to the interior. You can enter amarin from ground floor which is the main entrance from the road and foot walk, then on the second floor from sky walk connection to bts and other malls in the area.

Amarin plaza - Plan & Section

The installation continues the concept from previous phase of ever lasting transformation. Keep the main hanging structure and re-adjust it according to the change of events by adding in or taking out some minor elements like fabric. There are also a ground furniture that will change as the installation above is changing. As these furniture are made to be light and easily adaptable the user can push and move it by them self. The main events include: exhibition, food festival, music and movie. Exhibition come with the repetition of column that plays with our illusion and  act as a hanging surface for artwork that could be display from the first floor up to the fifth making the connection between each floor levels.

Renovation of Amarin plaza - Exploded Axon

Events and Installations

Food festival comes with a playful installation that act as a big roof with many layers spreading out to attract people into the space. With the table and chairs that could spread out in circular for sitting and putting food for sell. Music installation is for hosting the music events with the stage on the ground and megaphone shape hanging above to expand the voice throughout the malls. Last is the move events. The installation flip on the opposite way of music and adding in the thicker surface of fabric to create a mini theater in the middle of the atrium space.

Events installations

Atmospheric view of atrium space

Movie                                                                                       Music 
Food                                                                                           Art


Tuesday, November 21, 2017

Phase 3c: Interior Landscapes

The Renovation of Amarin

Interior of Amarin plaza - Axon, section, plan

Proposing events installations

Atmospheric view of atrium space

Atmospheric views of installations

Wednesday, October 4, 2017

Phase 3a: Interior Landscapes


The Renovation of Amarin


Site: Amarin plaza
By Working with an existing building of Amarin plaza, this project is trying to re empower the space and giving it back to life, but still trying to keep the characteristic of Amarin plaza. The renovation will focus mainly on the atrium space located in the center. Referring back to the concept of “Everlasting Transformation” this void space will be design to have lots of changing. A centrality place for meeting and making things involve. The extrude of building and sky walk (blue) shows the connection existing connection of Amarin plaza to the surrounding. While pink is showing the possible connection that could be add to open more access for people toward Amarin.

Site Map

Programs
Rotating clockwise following the calendar, this diagram shows the changing of events and activity that could happen in this space. The purpose of this is to build an events that could affect the space by showing how much this space could change from variations of events. The main grand events of outer circle is the Workshops (teaching, showing and selling). These workshop create an “agenda” for grand events that is changing 4 time a year, while it also include the small events that happen following the calendar. Music, Art, Food and Movie. Within this 4 month of each workshop, it cover everything of this aspect whether it is the style, type, info, timeline history, etc. It also act as a conventional center that are gathering people who are interested in these events. Circular diagram in each corner shows the possibility of major changes for the structure: stage and light; exhibition; food market; cinema and screen. With these events, it could create specialty and add more value to Amarin.  

Program

Taxonomy
Collection of System that allow multiple of events to happen and more opportunities of changes.These structure show different technical ways of changing stuff. It is a mechanic that could help things to change especially the soft elements that can be easily manipulated such as fabrics and blinds.To support the ideas of everlasting transformation, the structure could be construct using elements that are transformable like fabrics or portable like wheels allow more possibility for the space to be changes.
Structural References                                                                            Taxonomy


Phase 2: Subjective Analysis of Shopping Mall


The Amarin


Old fashioned, but classics.

             In a chaos city where people is crowded and maintaining their busy life, this one place remains calm and quiet living by it selves. Amarin plaza used to be the most attraction and excitement for people once it's open in 1986 in the center of Bangkok's Ratchaprasong district.  As time passed, new modern malls begin to grow up more and more in this surrounding. It might seem impossible to live among these high-tech and high fashion malls, but Amarin could still keep itself survive through the difficulty -  less crowded than most. Amarin could be easily recognized on the outside by its huge distinctive white ionic columns.  It was the first malls that begin using ionic column for aesthetic purpose and  bringing in the new styles. Which later on become the significant for Amarin Plaza.  This is a very eclectic mall combining a fashion mall, a food hall, and an office complex in one. Looking from the outside, the malls still look alive with the use of big windows on the 1st and 4th floor allowing people who pass by to see the action of people inside, whether they are eating at food court or sitting at the restaurant’s balcony in the front. However, the most lively place inside this mall is the atrium, void, and halls in the center.  The atrium space also act as a connector between floors to floors with skylight that bring in natural light, but as time pass the center start to become darker because of the old and dustiness. Even so, it still often hosting an events as a way of attracting people in order to push it selves to survive among the other malls. They are  hosting a wide range of activities throughout the year. Whether it’s a crafts fair, art exhibition, fabrics showcase, home decoration fair, travel exposition, or a concert series, which always giving the new experience to visitors.   These events help attracts most people to come in and give a lively atmosphere to this quiet mall. Without the events in center voids, Amarin plaza become still, gloomy and back to its ordinary.


Amarin Plaza Collage

Wednesday, September 6, 2017

Phase 1: Revealing Invisible Cities


SOPHRONIA

Invisible Cities of Italo Calvino
    
"The city of Sophronia is made up of two half-cities. In one there is the great roller coaster with its steep humps, the carousel with its chain spokes, the Ferris wheel of spinning cages, the death-ride with crouching motorcyclists, the big top with the clump of trapezes hanging in the middle. The other half-city is of stone and marble and cement, with the bank, the factories, the palaces, the slaughterhouse, the school, and all the rest. One of the half-cities is permanent, the other is temporary, and when the period of its sojourn is over, they uproot it, dismantle it, and take it off, transplanting it to the vacant lots of another half city."

In Sophronia, the city that divided into two, the fixed part and the temporary one: circus, rides and carnival, and other mass building, palaces, banks and factories. The one that is demolished in Sophronia is the city while the theme park remains suspended to wait for the whole life to resume once the caravans return or  the new city arrive. With this has already indicate the contradiction between invisible cities and the reality where all the cities and buildings stay at place and the park move around to different places. Bangkok is one of the most alive and sleepless city. There are always events happening throughout the city that help filled up the lively atmosphere to those places. Even though both cities are different, they work in a similar ways. When half of the city get abandon it gives opportunity for new things to come in allow people to experience new things continuously. However, during the abandon time, it can cause effect to people physically and mentally. The empty space in the city and people heart could make them feel lost and overcome with loneliness until it is time to move on.

Sophronia City Collage

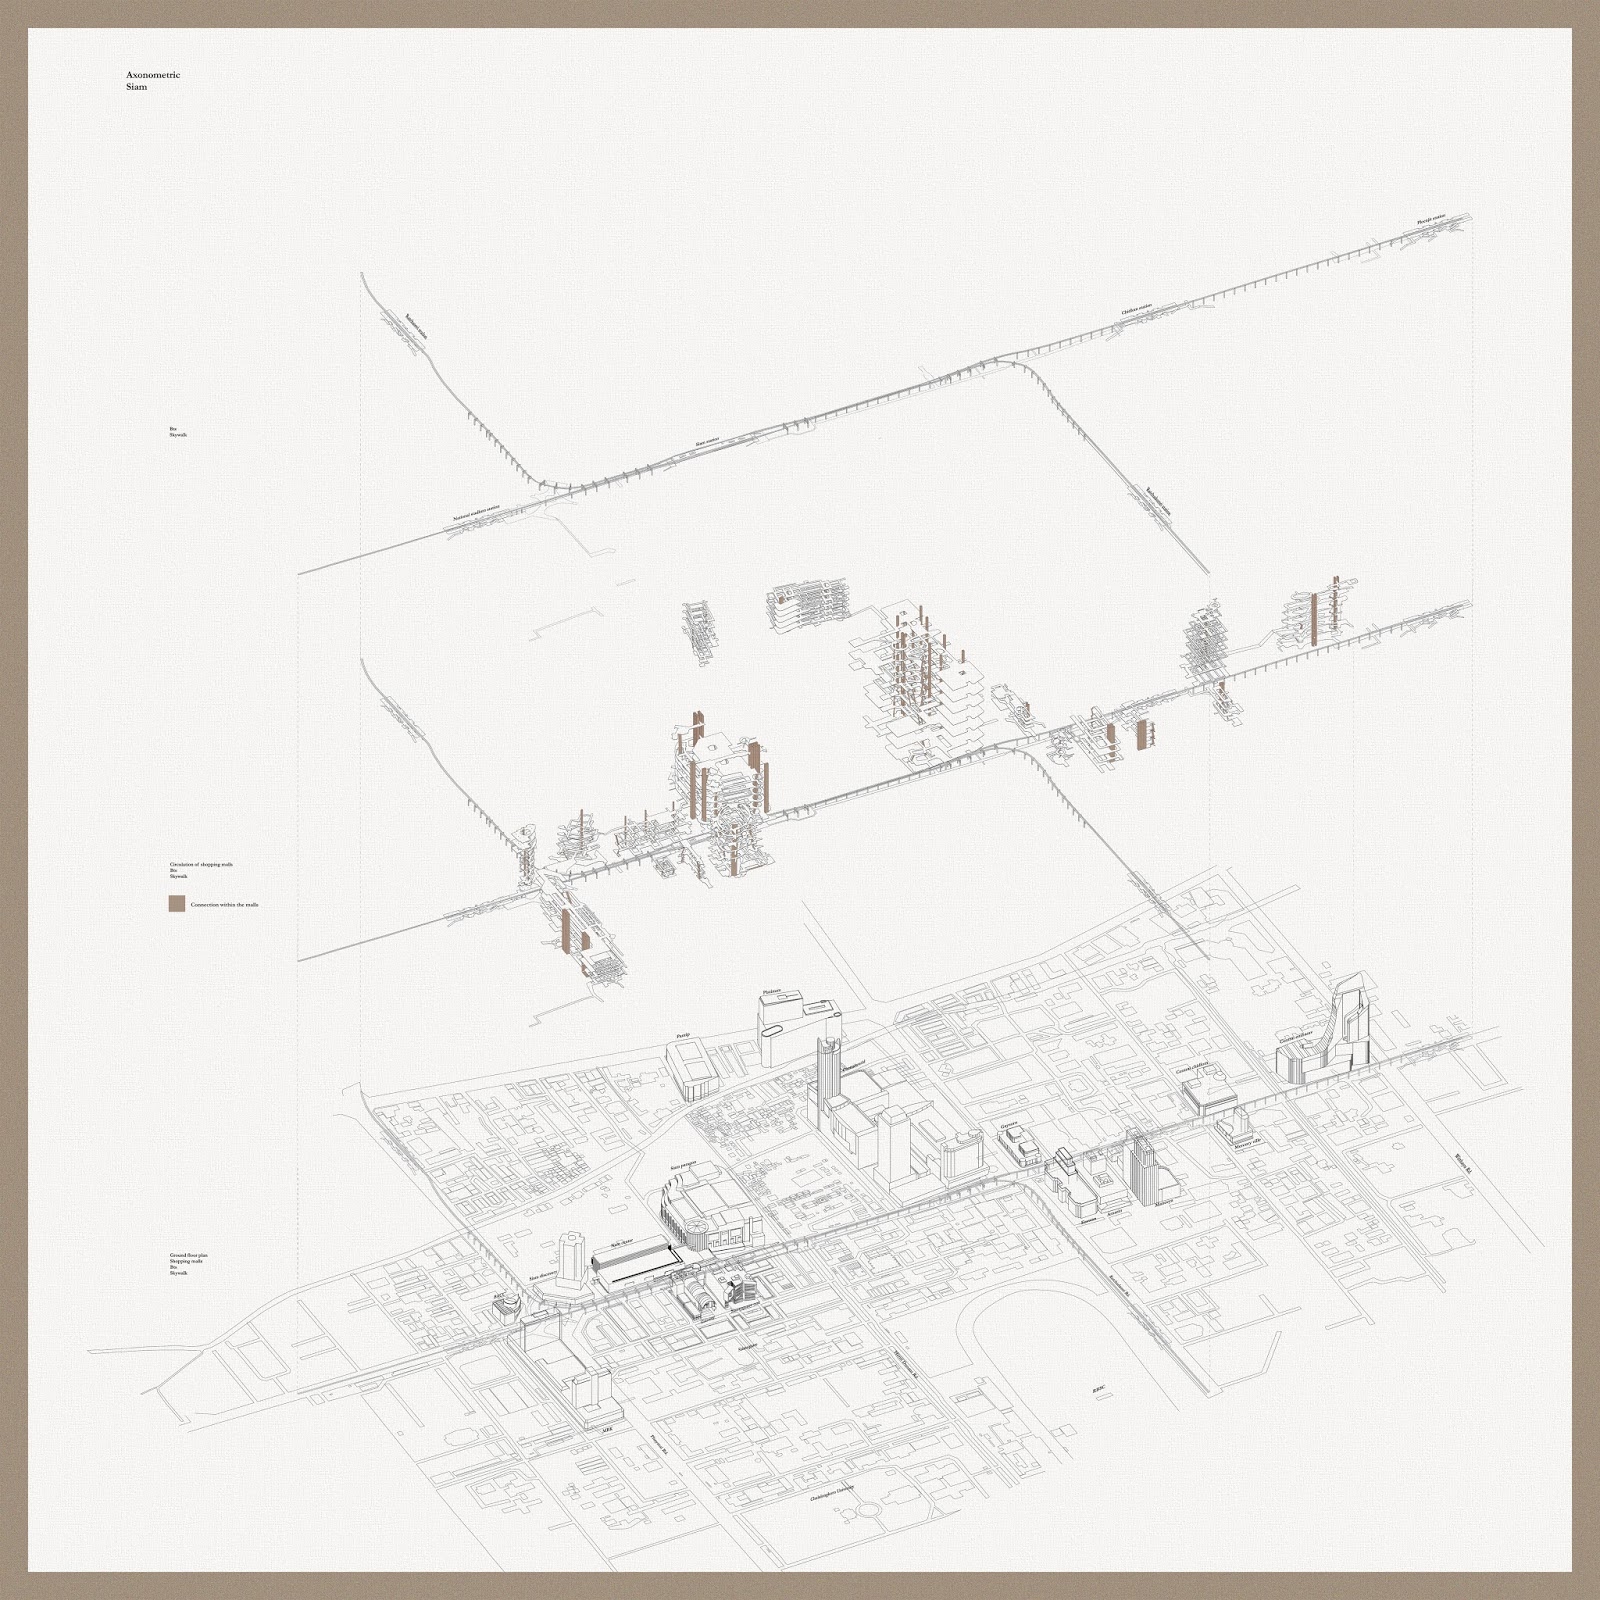
Shopping Malls Analysis 
Atrium - 
                 Continuing on to the next phase of public interiors, the main concept is about "Ever Lasting Transformation". Time is always changing at different parameter: minutes, hours, days, months, years. Connecting to the idea of ever  lasting transformation, I focus on the atrium and voids space inside the malls. However it is contradicting to the idea in Sophronia were what actually stay is the building, while the events always changes. 
                      Siam Paragon -  Amarin Plaza - Central World - Gaysorn Plaza -  Central Embassy -  Zen - Groove -  Siam Discovery -  Siam Center 

    The two plate of images are focusing on the atrium, voids and skylight in the middle part of each malls. The function of atrium can be use for installation, decoration and displaying the arts, bringing in the natural light, connecting floor to floor, define the circulation of the buildings and a place for events hosting.  The first plate shows the perspective of looking upward to the skylight and ceilings that can be use for hanging the installations and decorations. While the second plate shows the perspective of look straight forward and looking down to the ground where the place could be use for gathering people or hosting an events.