Sunday, December 3, 2017

PUBLIC INTERIOR


Site, Development of idea, Axonometriec explode diagram

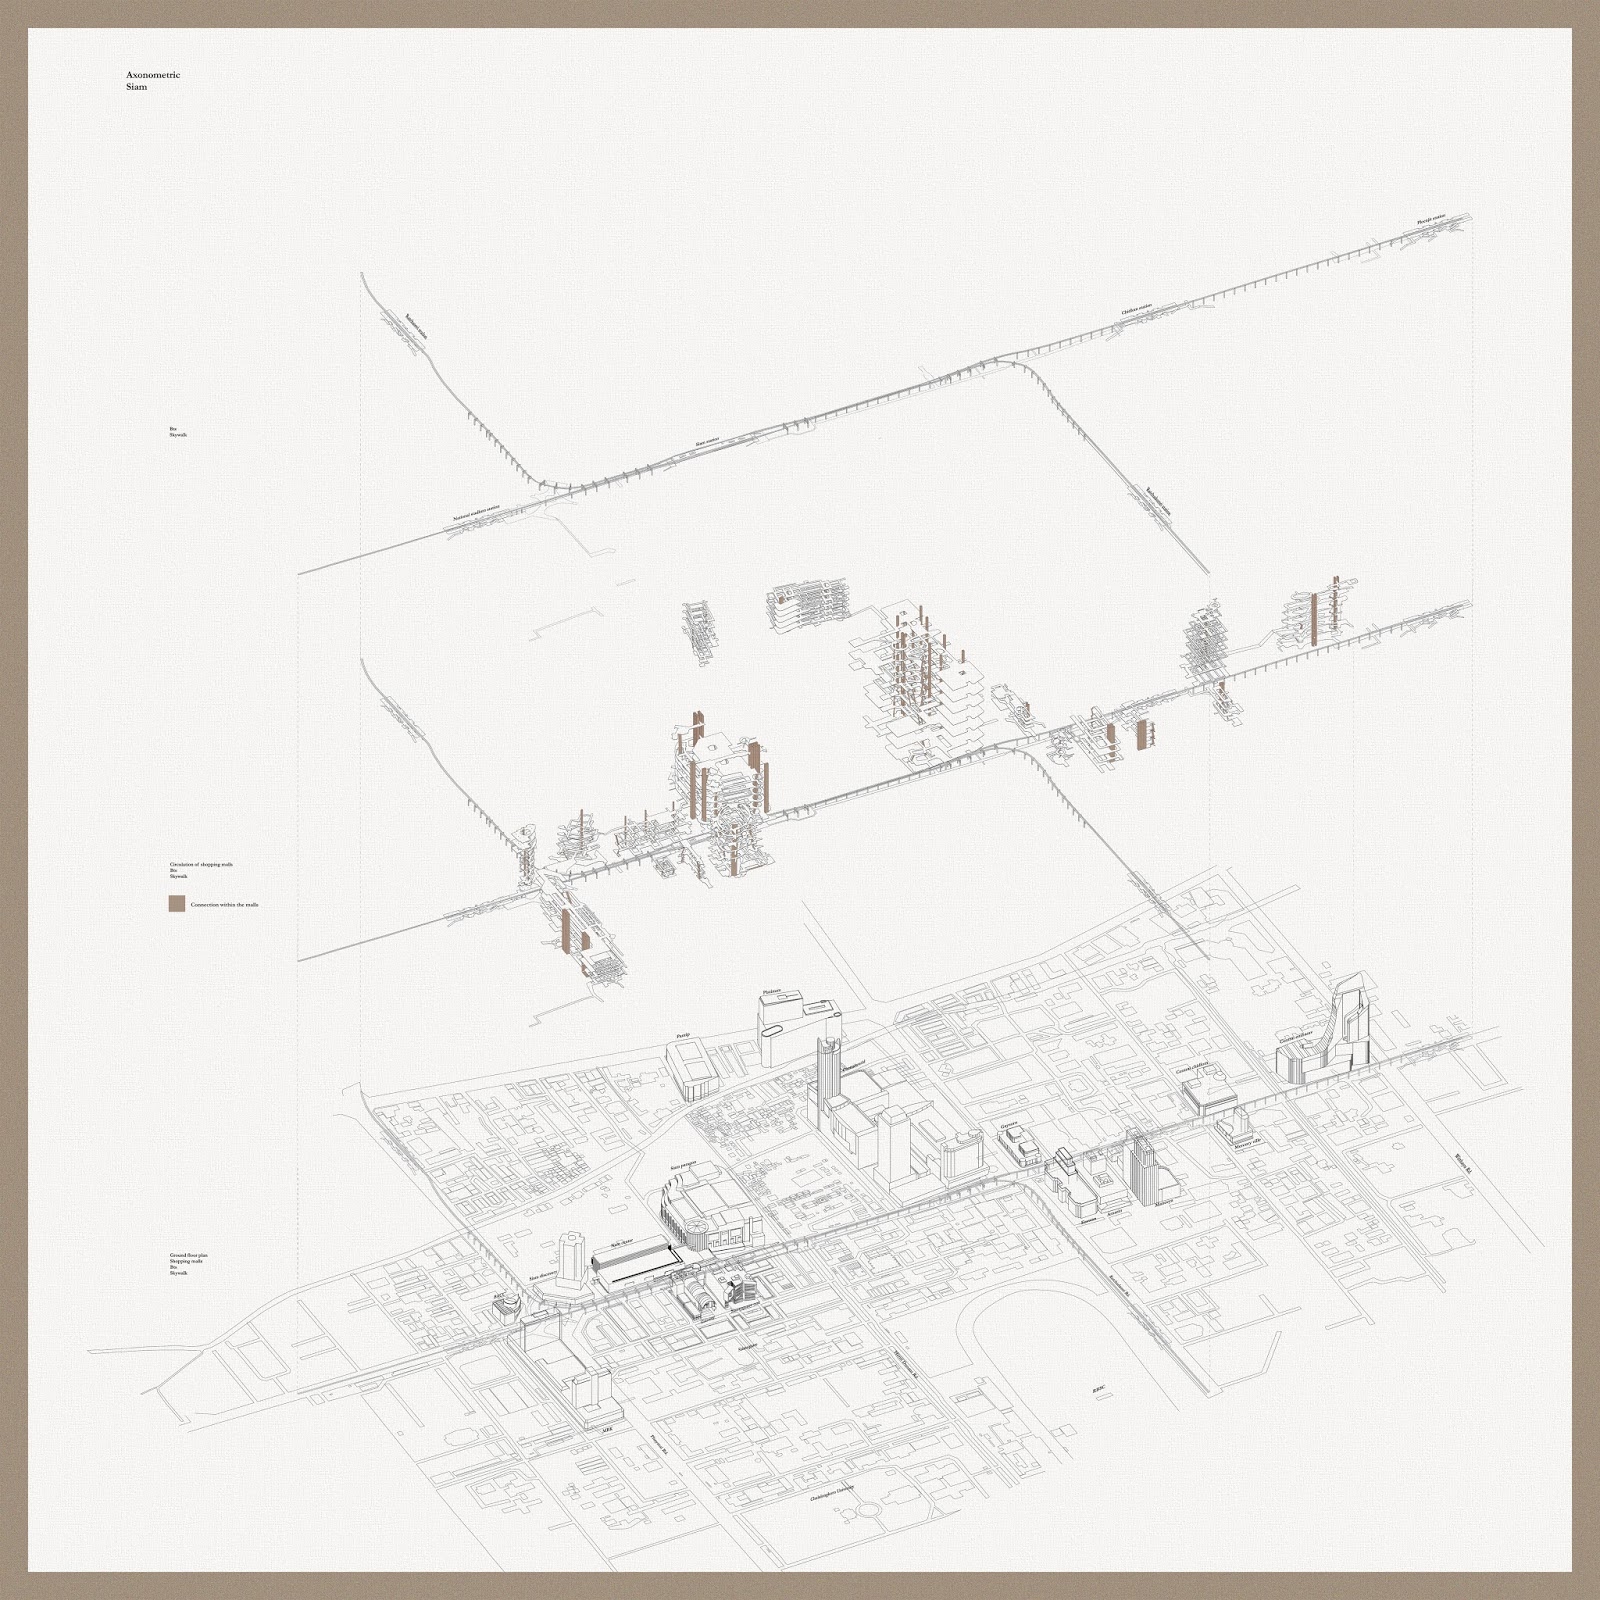
In this diagram shows the specific site, the property between Siam paragon and Central world. There is a gap of activities in this plot. In the middle of continuous elevated commercial zone in Bangkok. So i would like to create a new walkable space to distribute pedestrian into it and provide the continuity in this area.


Plan

One can move freely in this continuous platform that gradually leads to the rooftop big courtyard.  There are many type of experiences provided along the way to make users more convinced and enjoy discovering  this space.


Section

As the section shown. the slab is gradually goes up with a ratio of 1:20 which is very low that people can barely feel and capable of strolling with ease. There are also shortcut and intermediate circulation to provide shorter path to reach the top.

Taxonomy of platform

There are many type of platform i design to create the continue platform; the circulate platform, the node platform and the shopping platform.


Atmospheric rendering 1 : Overview

As the building is covered by many type of vegetation. The structure starts to disappear and user will feel like they are staying in a park in the middle of the chaotic city.


Atmospheric rendering 2 : Shortcut

The use of light and arrangement of vegetation to enlighten the shortcut .


Wednesday, September 27, 2017


Site : Along the skywalk

As the city without ground in Siam has a continuity from MBK to Central Embassy, pedestrian can experience a various environment in the commercial building. But from Siam Paragon to Central World has a big link in the middle that is quite opposite to the idea of continuity. People only walk through this long space without doing anything but just desire to go to another place. So i propose to create a "Highline" for Bangkok along this sky walk with a new commercial mall along the way.


Taxonomy

These are the key elements in order to create the environment that was mentioned in phase 1.


Programatic diagram

Basically, i try to propose the commercial mall that emphasize on outdoor space and integration of vegetation and commercial activities. 

Tuesday, September 26, 2017

Subjective analysis of 1 shopping mall


Bigness of the commercial building
vs
The true Public space

The man lives in a chaotic city. He wanted to take a break from a rush hour when everybody is in hurry to do things or go to work. He then enters the place where provide everything for leisure. A huge structure in the middle of the city.
 When he has a first glance on the facade, he cannot predict what activities will happen inside. What kind of space or how many of them. Due to the bigness of it. When he first enters the building. He passes through a big pathway which has many type of spaces and shops all along. He notices that there is various type of people in here. They do different activities. Some in a different type of space, some in the same. He even perceives the space that make him feel like a garden or a small park inside the building, where people can take a break from their activities and just relax. It provides skylight and trees that make you feel more intimate with the nature, unlike your absence is in an interior.
 He cannot justify the purpose of this building by a single gesture of an individual. But everyone seems to use this building as their want comfortably. When he reaches the core of it. He sees the massive circulation that make him feel like its a small city. Where people is traveling in it. Go through various spaces, experience various things. But eventually there are all in the same place. He wonders what is the meaning of BIGNESS. What is the relationship to the context. Or the subtext of it is to fuck the context? The only space that people has an interaction toward one another is at the core, if this building can be compared to the city then the core is like a park in the city.


Thursday, September 7, 2017

Invisible Cities of Italo Calvino

Zoe


In the far away land. Zoe is hidden in the place where is only few people have been visit. The man doesnt know or have any clue about it. But as soon as he arrived, he can look through the city and immediately distinguishes everything by a few glances: which are the princepalace, the temple, the pagoda, the cathedral, the slum. But when he starts to roam around the city. He suddenly cannot distinguish the building or the features of the space anymore. He experiences a big network of structure. Everything seems to be merged and connected together. And even bigger structure over it  as if it is a city underneath  a single structure. its like Zoe is a exoskeleton city that has an infrastructure over it and when you go inside, you are in an exterior of it. Zoe is the city of indivisible. He cannot even perceive which is interior or exterior. In every space of the city you can do any activities; sleep, cook, sell, trade or relax.  These activities can be performed at any place in the city. How does people live here? and how can I understand it?


Zoe : City and sign 3

Choosing a relationship between the city into the next phase. I choose to work with the relationship of interior and exterior. 
In every shopping malls have a space where people could relax and take a small break from shopping and chaotic environment  inside. These kind of space mostly located exterior or design to be experienced as exterior. But still you consider yourself and that specific shopping mall. This kind of space always designed to have either vegetation or skylight to make users experience as if there are in an outdoor space, not a shopping mall anymore. To enjoy a value small time of break or perform any activities they want.


Free space