Since the development of technologies
and the passing of the times, modernized style become acceptable of most people
around the world and was considered as developed elements. Moreover, it also
being promotes as a factor of wellbeing life. Of the following, this leading to
standard culture of the city. The architecture and the life style are being set
in the same dialogue. The uniqueness has been devouring by this idea. Meanwhile,
demolishing the unnecessary atmospheric of some urban
village and developing in to the area of the urban city, Shenzhen government also seek for the unique in
some urban village to promotes and develop the area in the same time.
Nantou ancient city or Xin’an ancient
city is also considered as one of the urban village located between Bao’an and
Nanshan district. Nantou ancient city is the village that is well-known for its
old atmospheric of preservation of Chinese culture. It was once a prosperous
village which has importance strategic warrant protective wall to build against
Japanese pirates etc. Nowadays, it is being an area of preservation that the
government tries to preserve and promote. However, the uniqueness of this area
doesn’t seem to be a real authentic of it, due to the materiality of the
architecture that was use in most of the village.
The atmospheric of ancient sense are
flowing into the visitor's mind since the gate of the font park. Walking
through the cool and pleasant park until reaching the front gate of the
village, leading us to know that this place once has been one of the important
area in the history. Passing through the gate to the village, there are many
small alley path for the residences entrance area. The paths are connected like
a beehive, even though some may lead to the dead end alley. However, there are
3 main big paths. Firstly is the horizontal from left to right at the front
gates which on the end of the left side connected to school, while on the right
leading to the residence. Secondly is the main horizontal that use as one of
the main road which on the left side connected to kindergarten and on the right
path is the fresh market. Moreover, in the middle is the area where the
exhibition of biennale held. Last is the main middle road that connects the
first two paths stating above together. The first floor that facing road of
buildings are used as a commercial part. Even though, the architecture itself
doesn’t being the old real ancient architecture as the government claim, the
atmospheric still contain the sense of oldness by the imitating elements. However,
it gives a valued to the village and the layering of history through these
elements. Moreover, the more valued thing
that is being preserve without knowing is the interaction between the neighbor
that in the city, nowadays, being abandon.
In accordance with the rapid growth of
economic, this leads to the flooding of rural or immigrants to seek of the
low-budget temporary rental habitat. This is one of the factors that make the
village authentic and aesthetic change. The buildings are being adapted as a
rental residence due to the beneficial profit of the owner. The modernity and the ancient become merging in juxtaposition. In
the other word, the development is being accepted by village’s citizen. In
addition, with the difference between cultures in the village, this leads to
the different hierarchy of the ownership. Create a variety of career and small community
and set of rules inside the village, itself.
According to
the photographs
Transformation or Preservation
As
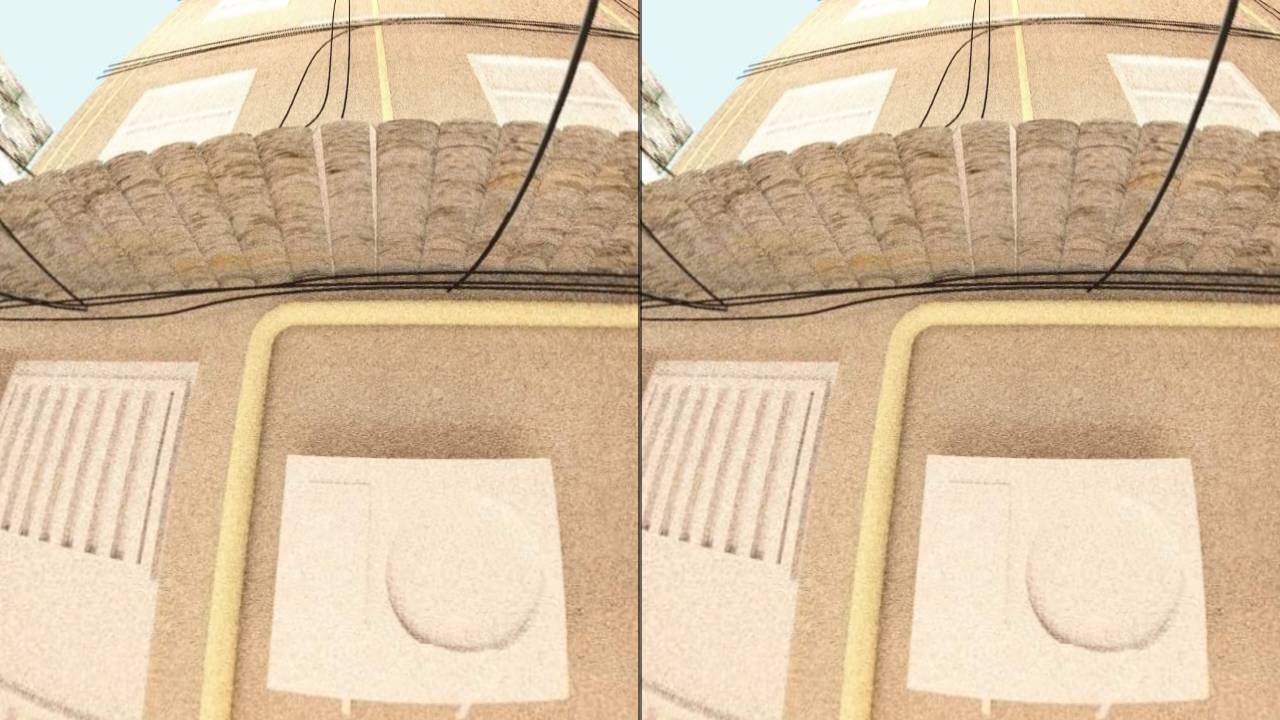
walking through the village, if looking precisely to the elements of things,
first thing that is being notice is the several types of material. There are
common to see many architecture use different material, though it is peculiar
to perceive the village that is called ancient village using the imitation of
the old architecture as a decoration in order to preserve the old sense,
comparing to the old gates beside. However, it is typical to see the unusual
change in the developing period of the town. Of the following this photograph
tells us that the communities cannot stand the right process of preservation
due to the changing of technologies and demanding of people. This leads to the
change in order to survive the changing world.
Process
Due to
the developing of the village together with the preservation which the
government trying to preserve and promote, this create a repairmen of the
ancient architecture inside the village. Though, the repairmen are seems as
usual things to preserve the architecture, if look closely through the process
it mostly change the identity of the architecture. From using wood or brick
change to using concrete and mimic of texture instead. What will the
architecture looks like and Does it still giving of the old sense? Is this
still count as preservation? This may be the question that people may think of. Even though, it is typical to see the change
of things trough time.
Identity
This
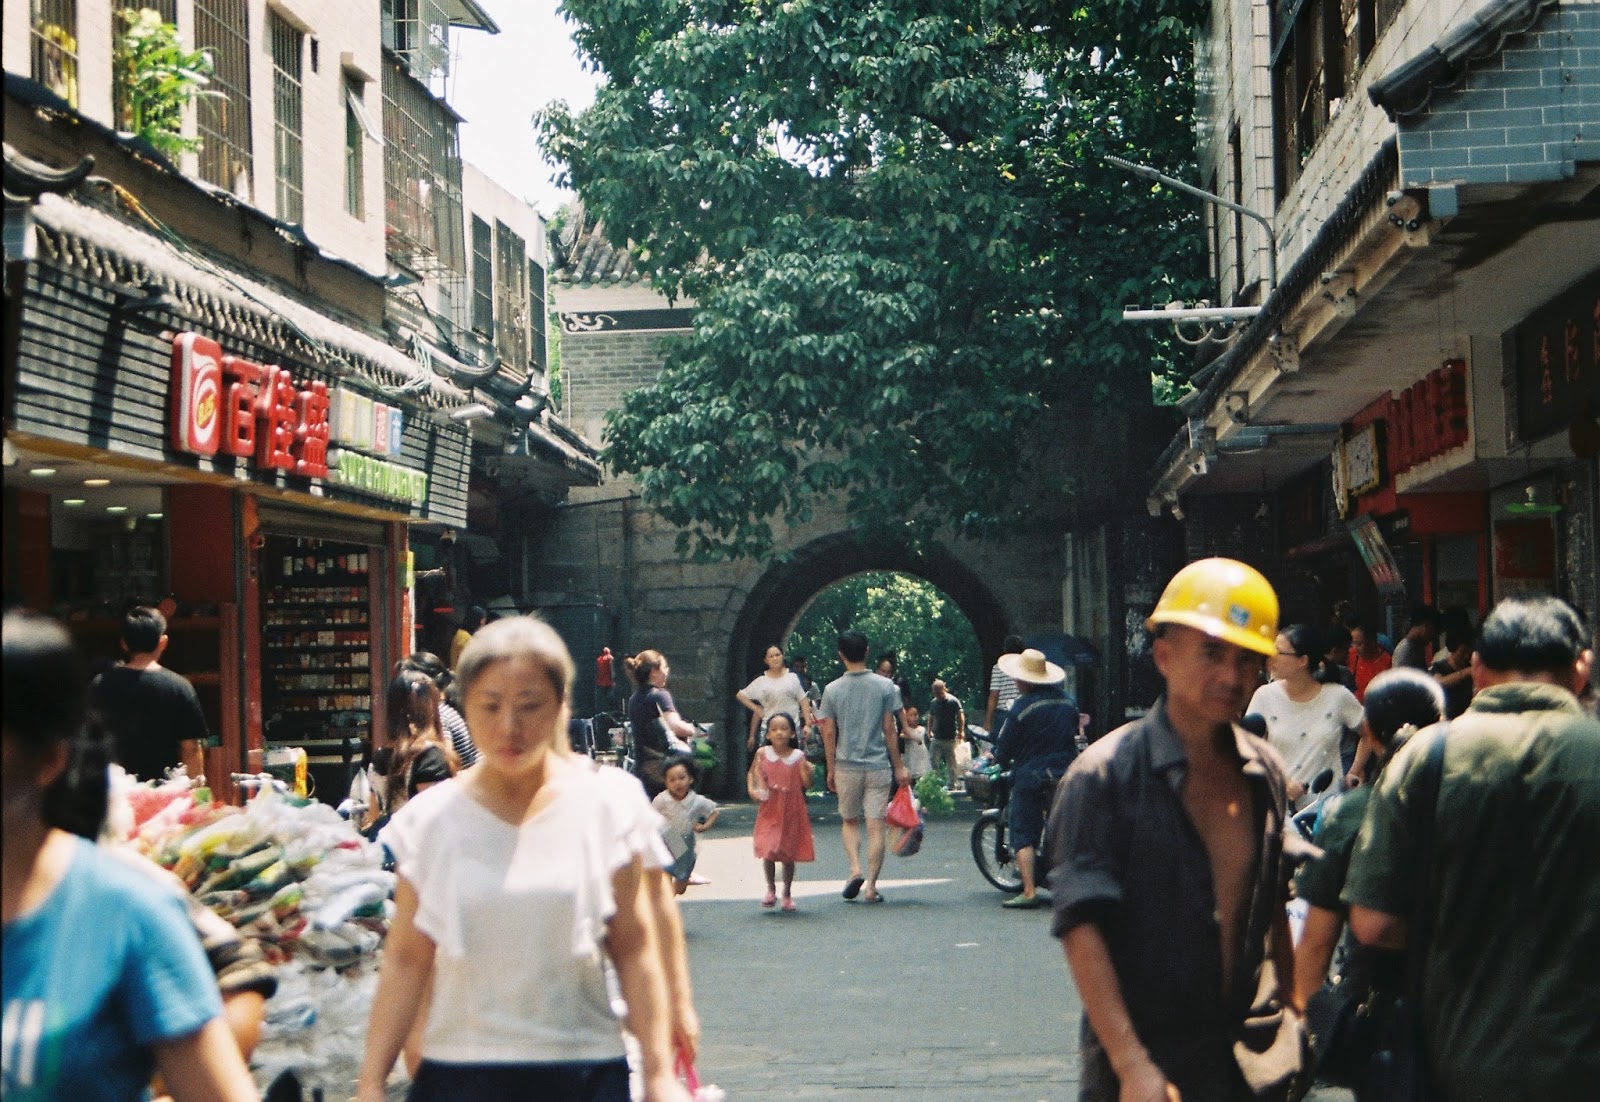
photograph show many types of people who exist in that area in the moment. It
shows that not only the owner and the tenants living here. There are many types
of people using this area due to the using of the space as the market,
exhibition, school, apartment etc. This shows the development of the village
economics too. The workers are here to build something showing the attempting
to develop of the village. Purchasing of ingredients or things related to the
economics flow of this village. Moreover, how people come in and out show that
this village is still alive and lively. These factors are the key which can
tells that this area cans still being developed in the future.
Limitation
The
area of the building are separate in to 2 parts which is commercial and living
space. First floor is use as a commercial area for selling things while upper
floor is use as residential area. The space is clearly seen of how it is limits
by the owner’s identity. Within that space of ownership the owner can do
anything they want. Sewing from the hanging clothes mostly people will not hang
on the first floor, it’s inappropriate and not allow. Though, with the
ownership of the building, anything can happen. Moreover, the limitation of the
parking area also exists; they park in the same area every day. Even though, it
is seems to be rules by the community agreement, the law of the country are
still exists. The clear path in the middle implies that the law of using space
in the community that is regulated by the government still occurs.
Symbolism of present and future

According to the biennale exhibition that will held together with the
development and preservation that governments wants. This creates repairmen of
many places in this village. Due to the
easy understanding of the newcomers that will visit this place according to the
promotes of the government and biennale, the sign are being set in the area
that is easy to be seen. The construction site sign show the allowance of what
should be and shouldn’t be done. Moreover, the billboard at the construction
wants to persuade the people of what the future of this village will be. Of the
following, the sign are not just the things that is create and give no
attention, though, it is also the things that give the local or the people who
pass by perceive a view in the way they wanted to. With the easy reading of the
symbols and sign everyone can understand it easily. In addition, with the same
period if the repairmen this creates a strong attempt and perception to the
villagers of how their community will be in the future. By using the biennale
as the factor to create a development to this village will also make the
appearance of the village change, leading to the connection between the
billboards that the government wants to imply to the villagers of how beautiful
the future of this village will be.
According to
the video
The video show the possibility of the
population passing by different main path. The red line show the most crowded
area, the yellow show the medium population of people, the green show the free
walking path. This possibility may also linked to how the government use the
symbolism to promote the good future of this village. The construction and sign
are standing in the red line area which is always being the most crowded
comparing to others two paths. This may be the way to influence the thinking of
people to accept the development, promote and preservation in the way
government proceed. For instance, creating an exhibition and repairmen of the
architecture in modernity way. The participatory in making a suggestion become
trivial minor. Even though, many building are now being renovated for a
commercial benefit, this leads to the answer of the acceptance of the
development. In the other words, according to times and economic changes
nothing from the past can last forever.
Agrument
According to Eugène Viollet-le-Duc, 1855,
he states that “To restore a building is not to repair it, nor to do
maintenance or to rebuild; it is to reestablish it in an ultimate state that
never existed before.” Nowadays, the preservation is not according to the chronological
timeline of existence and characteristic. Though, it is due by the
beautifulness that people agree to preserve or its importance to the economic. However,
too much preservation may leads to the dangerous. This dangerous means that it
is not being able or has no idea of how to negotiate with the future. Since the
development comes together with change whether it is the context or
surrounding, so the village itself and the government need to seek of the way
to make the village be able to adapt with the future.
In addition, due to the
development in times and technology, this creates change of the elements in
detail of the village. Nothing can last forever; therefore in order to preserve
something the repairman is required. Moreover, due to the pass of time many
things have been added to the village whether by natural purpose or government.
According to the photographs many things or values has been added to the
village. For instance, the mimic of the brick texture are adding the value to
the modernize building by creating an ancient feeling to the people. Not by the
detailed perceive but the overall atmospheric that giving the sense of the old
time. This leads to the valued of uniqueness of the village that government
wants to use as an element to make the village developed. Furthermore, this
tells that the value of history still occurs. Even though, it is not the best
way to preserve the actual history, it is still being accepted. The value that biennale and the government
added to the building by making it blending to the atmospheric. The value of
developing is added to the construction site moreover the billboard that often
seen as the value of the beautiful future to the village and villagers.
Totally, the development is needed but still this be called as a preservation?
Since many people seem to accept the fact that things needs to be change
through times and nothing can avoid it. Moreover, the new value that is add are
also being accepted even though it is not related to the history and the
preservation like the government imply. Will this connected to the thought of
demolish is better way that preserving it as its actual?
Since
the transformation cannot be stop while developing the future, the way to
develop it and using the preservation as a small element or even a problem may
be the better way to solve the point of preserving. This preservation can
consider being the factor that trying to stop the development on the other hand
it can also being use as a factor to make the village attractive to the world.
Of the following, it may need to be used as a factor that is needed to demolish
while keeping only some part as a charming point to the village.
Reference:
Apraskin Dvor, St. Petersburg by OMA
National Museum of China, Beijing by OMA
Beijing Preservation by OMA